Sally Reinke

BEDS3
BATHS2 full 1 partial
SQUARE FEET2,493
MLS#26025118
STATUSActive
PROPERTY TYPEResidential - Single Family
SCHOOLHanover-Horton
Property Description
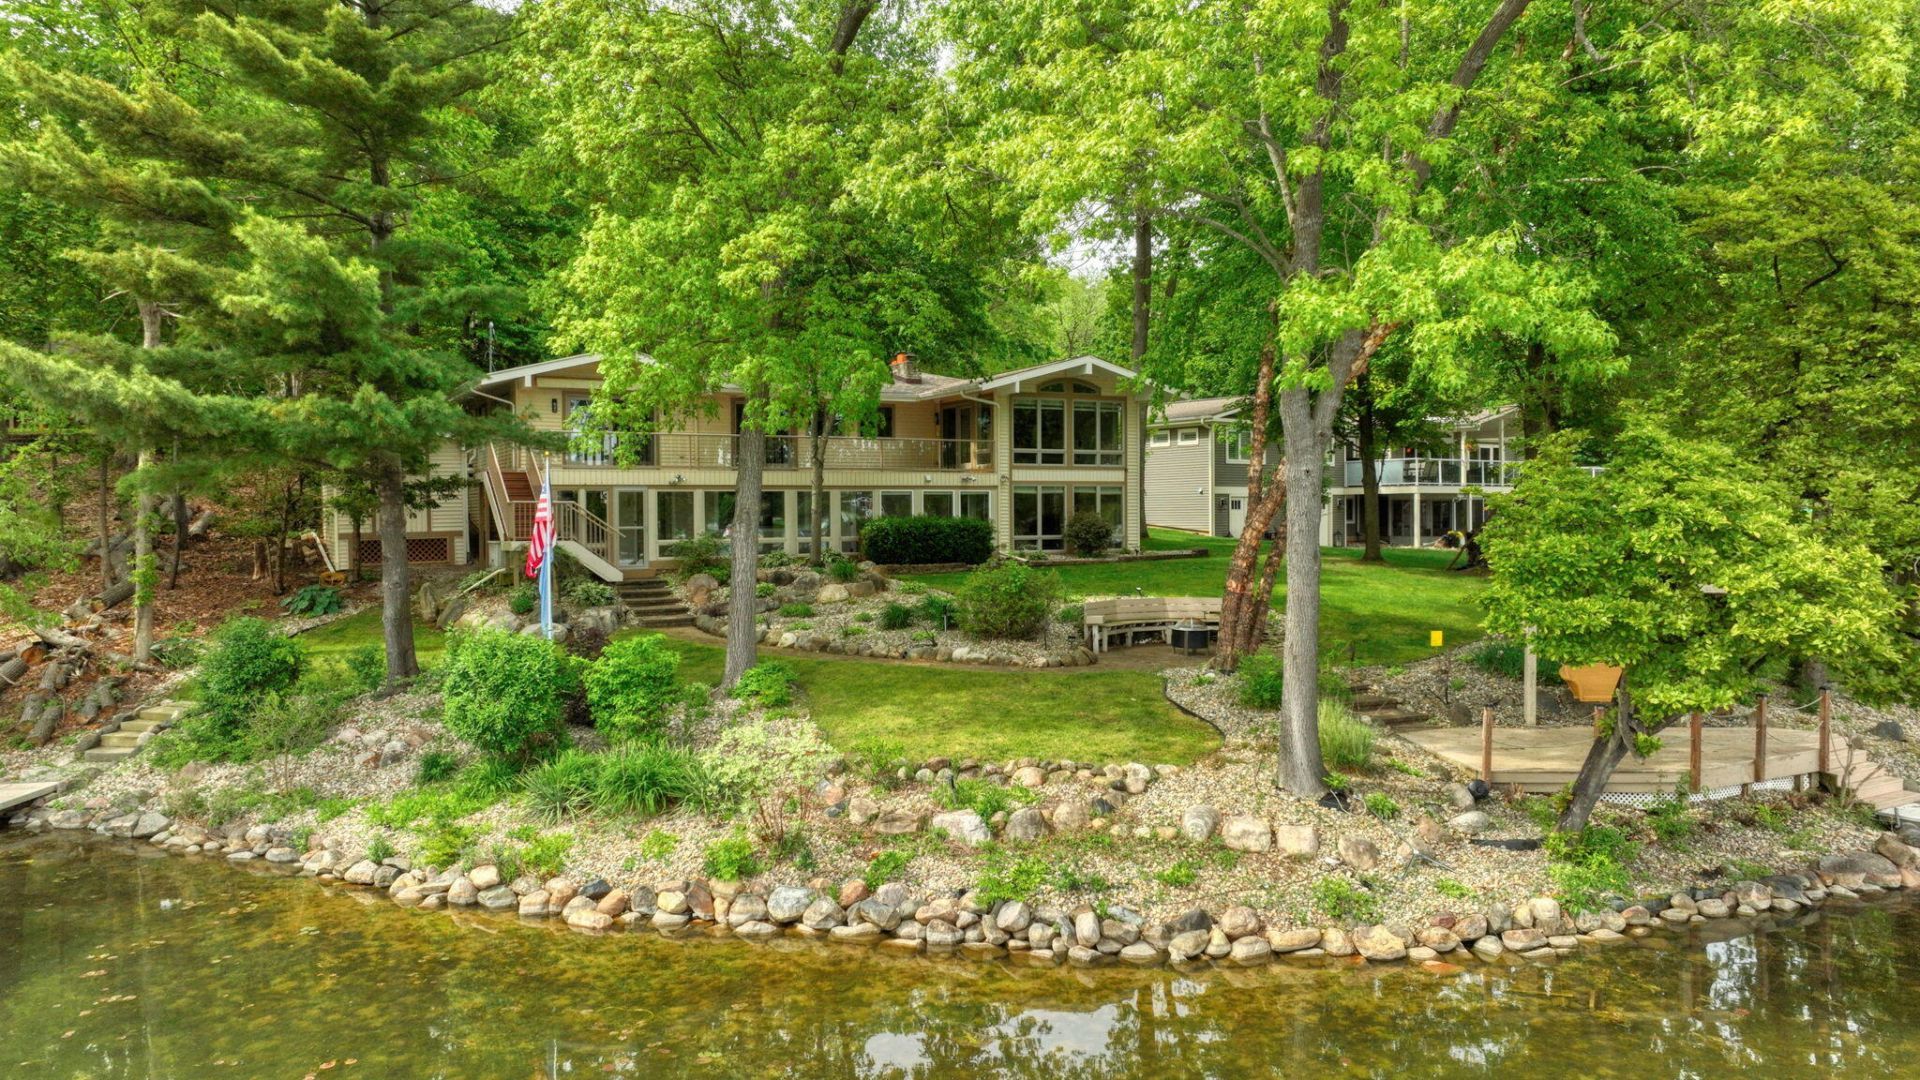
LAKE LEANN OASIS! This stunning lakefront home offers the ultimate retreat experience, featuring 137 feet of sandy shoreline on a professionally hardscaped, level lot surrounded by towering hardwood trees. From the moment you arrive, youll be captivated by the breathtaking water views, manicured landscaping, and thoughtfully designed outdoor living spaces.Inside, the spacious open floor plan is filled with natural light from wraparound windows overlooking the lake. Vaulted, beamed ceilings, HEATED FLOORS in the Primary Bath, Kitchen, Foyer and lower recreation room and custom finishes throughout create a warm yet sophisticated atmosphere. The expansive Trex deck with sleek glass railing provides the perfect place to relax and take in the scenery.The newly renovated gourmet chefs kitchen is truly spectacular, highlighted by a nearly 10-foot quartz-topped island with seating for ten, abundant storage, a 35-cubic-foot professional refrigerator/freezer, a 36-inch range with hood, and incredible lake views from nearly every angle.Offering nearly 3,000 square feet of living space, this home features 3 bedrooms and 2.5 baths, including a sprawling main-floor primary suite with direct access to the deck and lakefront. Two impressive stone fireplaces provide warmth and charm throughout the home.The finished walkout lower level offers even more room to entertain and unwind, complete with a wall of windows facing the lake, two additional bedrooms, another full bath, and a convenient coffee bar.Still want more? Enjoy multiple outdoor patios, private docks perfect for gathering with friends and family, two large sheds for lake toy storage, views of two islands in a peaceful no-wake zone, a 2+ car garage with mudroom, wide-plank flooring, a large finished utility room, extra paved parking, 8-zone HVAC and so much more. Third Bedroom is nonconforming because heat is indirect.
Property Features
Property Type: Residential - Single Family
Basement: Full, Walk-Out Access
Cooling: Central Air
Fireplaces: 2
Garage: 2 car attached
Heating: Baseboard, Steam
Home Style: Ranch
Lot Size: 0.27 Acres
Roof Type: Shingle
Stories: 1.0
Taxes: $3,963
Year Built: 1995
Feature Descriptions
Appliances: Bar Fridge, Dishwasher, Dryer, Microwave, Oven, Range, Refrigerator, Washer
Association Amenities: Playground, Other
Association Fee Includes: None
Days on Site: 2
Exterior: Vinyl Siding
Fireplace: Gas Log, Living Room, Recreation Room
Fireplace Y/N: Yes
Flooring: Vinyl
HOA Fee: 175/Annually
Interior: Ceiling Fan(s), Center Island, Eat-in Kitchen
Lake Name: Lake Leann
Laundry: Main Level
Lot Dimensions: 60x139x137x95
Parcel Number: 04-095-001-470
Parking: Attached
Patio/Porch: Deck, Enclosed, Patio, Porch(es)
Road Surface: Paved
Rooms Total: 7
Sewer: Septic Tank
Sub Type: Single Family Residence
Water: Well
Waterfront: Lake
Local Schools
School District: Hanover-Horton
Listed By / Shown By
Listed By
Agency Name: ERA Reardon Realty, L.L.C.
Agent Name: Katherine Stewart

Shown By
Agent Name: Sally Reinke
Agent Phone: (616) 292-1406
Agency Title: Key Realty
 | The property comes from the Member MLS's of the Michigan Regional Information Center, LLC (MichRIC). Copyright 2026 Michigan Regional Information Center, LLC (MichRIC). All rights reserved. Information deemed reliable, but not guaranteed. Data Last Updated 05/30/2026. |
Estimate Your Payment
Estimated Payment
$ 4,420.59 per month $3,887.63 Principal & Interest $330.25 Property Tax $202.71 Homeowner's InsuranceChange Payment Information
Privacy Policy / DMCA Notice / ADA Accessibility


This site is hosted, designed and copyright
© 1994 - 2026 by
Delta Media Group, Inc. -- Patent Pending --
Agency License Information: 1-877-539-7589 | Ohio Lic# REC.2010002888 6800 W Central Ave #B, Toledo, OH 43617 | Michigan Lic# 6505366134 8040 Summerfield Rd, Lambertville, MI 48144 | Indiana Lic# RC52400106 3029 W Smith Valley Rd #211, Greenwood, IN 46142 | West Virginia LIC# 010306 Erin Rickman, Broker. 410 Market St #3, Parkersburg, WV, 26101 | Colorado LIC# EC.100108419 603 Rood Ave, Grand Junction, CO 81501 | Nevada LIC# B.0146350.LLC 9190 Double Diamond Pwky, Reno, NV 89521 | Florida LIC# CQ1073507 16638 Mooner Plank Cir, Wimauma, FL 33598
Agent License Information: Brokerage/Company License Number: MI-65-05366134
11901 Killarny Circle | MLS# 26025118
This single family home located at 11901 Killarny Circle, Jerome, MI 49249 is currently listed for sale with an asking price of $695,000. This property was built in 1995 and has 3 bedrooms and 2 full and 1 partial baths with 2493 sq. ft. Killarny Circle is located within the Hanover-Horton school district. Search Jerome real estate on sallyreinke.ikeyrealty.com today.