Sally Reinke

BEDS5
BATHS5
SQUARE FEET5,842
MLS#1945710
STATUSNew
PROPERTY TYPEResidential - Condominium
SUBDIVISIONMI
SCHOOLBellaire Public Schools
Property Description
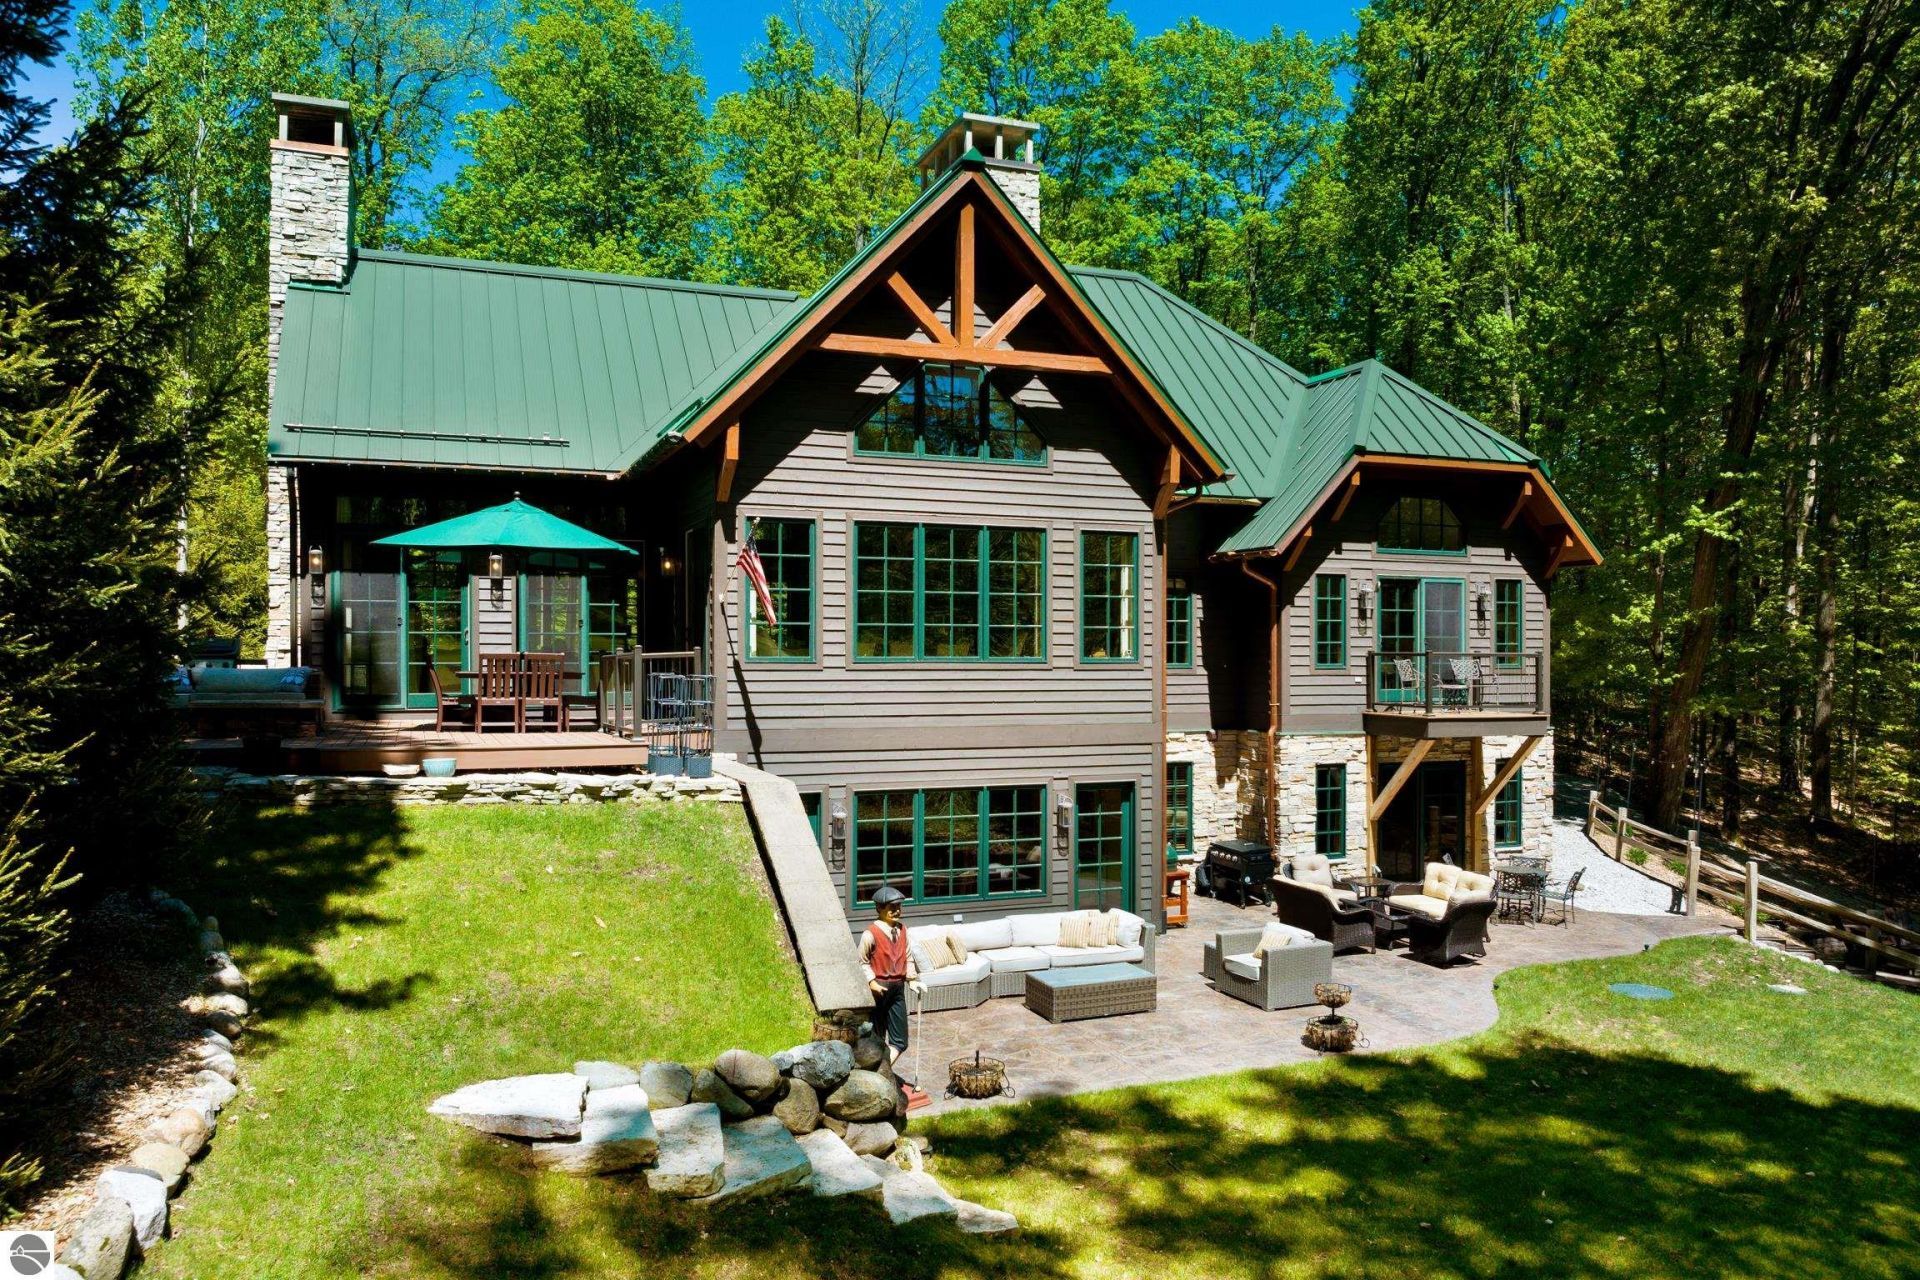
Experience refined resort living in Cedar River Village, Shanty Creek Resortâ??s premier neighborhood. Set on 1.5 private acres with sweeping views of the second green on the Tom Weiskopf-designed course, this custom 5-bedroom 6 bath residence pairs striking architecture with the ease of a four-season luxury retreat. Exposed timbers, soaring vaulted ceilings, and walls of windows create a grand, yet welcoming atmosphere filled with natural light and scenic golf course vistas. Designed for elevated everyday living and effortless entertaining, the chefâ??s kitchen features Viking appliances, including double convection ovens, two dishwashers, a side-by-side refrigerator, beverage fridge, generous pantry, Dacor microwave and an adjoining wet bar/prep area. The main level offers a serene primary suite with private balcony, spa-like bath, walk-in shower, dual sinks, expansive closet, and a dedicated office with gas fireplace. A private guest suite with ensuite bath, powder room, spacious laundry room, mudroom, and attached three-car heated garage complete the main floor. The walkout lower level is equally impressive, with two additional guest suites, nonconforming bunkroom, half bath, wet bar with dishwasher and microwave, dining area, second laundry and inviting family room with gas fireplace opening to multiple patios and a fire pit. Meticulously maintained and beautifully landscaped with patterned concrete walkways, abundant storage, and a durable metal roof, this home offers exceptional privacy, comfort, and style just minutes from golf, skiing, and the regionâ??s best lakes, rivers, and trails.
Property Features
Property Type: Residential - Condominium
Basement: Full, Walkout, Poured Concrete, Entrance Outside, Finished Rooms, Egress Windows, Plumbed for Bath, Full Finished, Entrance Inside
Home Style: Contemporary, Lodge, 1 Story, Contemporary, Lodge,
Lot Size: 1.50 Acres
Roof Type: Metal
Year Built: 2002
Feature Descriptions
Above Ground Finished SQFT: 3264
Annual Association Fee: 1500.00
Appliance(s)/Equipment: Refrigerator, Disposal, Dishwasher, Microwave, Water Softener Owned, Washer, Dryer, Security System, Wall Oven, Cook Top, Exhaust Fan, Blinds, Drapes, Curtain Rods, Ceiling Fan, Natural Gas Water Heater, Smoke Alarms(s)
Construction: 2x6 Framing, Frame, Timber Frame
Exterior: Sprinkler System, Balcony, Deck, Patio, Sidewalk, Golf Course View, Golf Course Frontage, Landscaped, Gutters
Garage/Parking: Attached, Door Opener, Paved Driveway, Heated, Concrete Floors
Heating/Cooling: Forced Air, Central Air, Humidifier
Heating/Cooling Source: Natural Gas
Interior: Cathedral Ceilings, Foyer Entrance, Walk-In Closet(s), Wet Bar, Pantry, Granite Kitchen Tops, Solid Surface Counters, Island Kitchen, Mud Room, Great Room, Den/Study, Beamed Ceilings, Vaulted Ceilings, Drywall
Lot: Site Condo
Lot Dimensions: 137'x67'x794'x227'x196'
Outbuilding(s): Yes
Renewable Heating/Cooling: Programmable Thermostat
Road: Association, Blacktop, Privately Maintained, Rd Maintenance Agreement
Security: yes
Sewer: Private Septic
Special View Info: Golf Course
Water: Municipal
Waterfront Type: No
Room Sizes
Primary Bedroom: 16'11x13'11 Level - Main Floor
Bedroom 2: 11'5"x11'9" Level - Main Floor
Bedroom 3: 15'7"x10'11 Level - Lower Floor
Bedroom 4: 16'10x14'2" Level - Lower Floor
Family Room: 36'4"x18'11" Level - Lower Floor
Kitchen: 43'5"x19'4" Level - Main Floor
Living Room: 16'x19'7" Level - Main Floor
Local Schools
School District: Bellaire Public Schools
Listed By / Shown By
Listed By
Agency Name: Keller Williams Northern Michigan
Agency Phone: 231-947-8200
Shown By
Agent Name: Sally Reinke
Agent Phone: (616) 292-1406
Agency Title: Key Realty

Estimate Your Payment
Estimated Payment
$ 6,762.30 per month $6,427.18 Principal & Interest $0.00 Property Tax (data not provided by mls) $335.13 Homeowner's InsuranceChange Payment Information
Privacy Policy / DMCA Notice / ADA Accessibility


This site is hosted, designed and copyright
© 1994 - 2026 by
Delta Media Group, Inc. -- Patent Pending --
Agency License Information: 1-877-539-7589 | Ohio Lic# REC.2010002888 6800 W Central Ave #B, Toledo, OH 43617 | Michigan Lic# 6505366134 8040 Summerfield Rd, Lambertville, MI 48144 | Indiana Lic# RC52400106 3029 W Smith Valley Rd #211, Greenwood, IN 46142 | West Virginia LIC# 010306 Erin Rickman, Broker. 410 Market St #3, Parkersburg, WV, 26101 | Colorado LIC# EC.100108419 603 Rood Ave, Grand Junction, CO 81501 | Nevada LIC# B.0146350.LLC 9190 Double Diamond Pwky, Reno, NV 89521 | Florida LIC# CQ1073507 16638 Mooner Plank Cir, Wimauma, FL 33598
Agent License Information: Brokerage/Company License Number: MI-65-05366134
5577 Colonial Drive | MLS# 1945710
This condo located at 5577 Colonial Drive, Bellaire, MI 49615 is currently listed for sale with an asking price of $1,149,000. This property was built in 2002 and has 5 bedrooms with 5842 sq. ft. Colonial Drive is located in the MI subdivision within the Bellaire Public Schools school district. Search MI real estate on sallyreinke.ikeyrealty.com today.